
NAWS China Lake South Airfield Project
NAWS China Lake, Ridgecrest, CA
Project Narrative
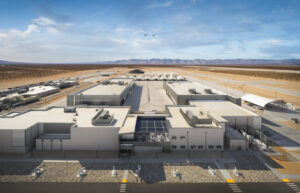
Giuliani Associates served as Architect of Record for two hangar facilities — Hangar 2 and Hangar 3 — totaling approximately 250,000 SF, delivered as part of a larger South Airfield campus at Naval Air Weapons Station China Lake. The hangars replace facilities damaged by recent earthquakes and provide mission-critical hangar, maintenance, and administration space supporting the Navy’s most advanced tactical aircraft and unmanned systems programs.
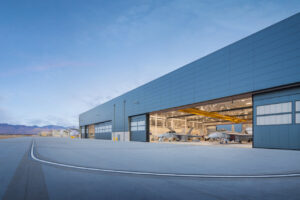
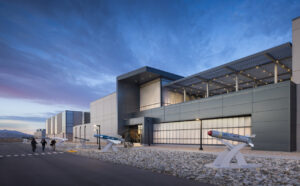
Hangar 3 supports the Air Test and Evaluation Squadron Three-One (VX-31) and the Air Vehicle Modification and Instrumentation (AVMI) department, providing permanent hangar space for maintenance, modification, and ground testing of 31 F-18 and F-35 aircraft in support of Navy and Marine Corps RDT&E missions. The 189,148 SF facility houses two hangar bays (52,052 SF and 33,544 SF) across two stories of shops, labs, and administration space, each hangar bay served by an underrunning bridge crane.
Hangar 2 provides dedicated protection, maintenance, and RDT&E support for Unmanned Aerial Systems (UAS) in a 58,689 SF facility organized into hangar, maintenance workshop, operations lab, and administration zones. A single 44,064 SF hangar bay is accessed through 10 individually operated sliding doors spanning a 382-foot-wide, 25-foot-high clear opening, with a 7-ton bridge crane serving aircraft maintenance operations.
Both hangars share consistent design language and systems — cast-in-place concrete and insulated metal panel exteriors, clerestory daylighting, AFFF fire suppression, and ATFP/UFC security compliance — reflecting their delivery as a single, coordinated design-build effort. Giuliani Associates facilitated the concept design workshop for both facilities, coordinated structural interior design and engineering systems with NAVFAC, and led the team’s BIM Execution Plan to LOD 300 across all disciplines using Autodesk Navisworks. The two hangars are sited within a broader South Airfield campus that also includes a hangar access apron, aircraft parking apron, a Taxiway K extension, a Search and Rescue helipad, wash rack, and other site infrastructure delivered by the design-build team.
Client: Naval Facilities Engineering Command Southwest
Size: $855M
Completion Date: March 2025
Project Statistics
| Square Feet | Dollars | Months D/B | Years |
Design & Construction Team
Primary Contractor - Hensel Phelps
MEP Engineer - MA Engineeers
Structura Engineers - Brittingham Associates, Crosby Group, and DCI Engineers
Civil Engineer - Urban Engineers
General Contractor - ECC
Lead Design Firm (Aux. Buildings) Steinberg Hart
Lead Design Firm (Hangars) Giuliani Associates Architects
Owner - Naval Facilities Engineering Command Southwest